
THE
HISTORY OF THE LONDON HOMOEOPATHIC HOSPITAL
Presented by Peter Morrell & Sylvain Cazalet
THE SECOND HOSPITAL IN GREAT ORMOND
STREET, 1895-1909
100 BEDS
THE LONDON HOMOEOPATHIC HOSPITAL IN 1891.
The Old Hospital and Private Houses demolished in 1892
(Looking west towards Queen Square).
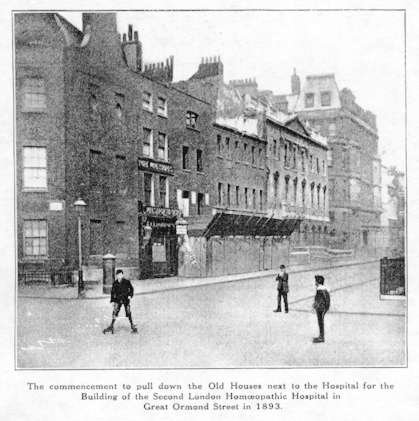
The commencement to pull down the Old Houses next to
the Hospital for the Building of the Second London Homoeopathic Hospital in Great Ormond
Street in 1893.
A GREAT
orator once remarked, with more truth than politeness, that there were three classes of
lies. They were: lies, – lies, and statistics. But one must claim for statistics that, if
carefully recorded, they do not deserve their place in this unenviable category. Dull they
unfortunately are, and read by but very few, but they give us an idea, more or less
accurate, of the way in which any Hospital is progressing and the general use which is being
made of it. At any rate, the following figures tell us much about the progress of the London
Homśopathic Hospital at that time. growen of the institution, the constantly increasing
demands of the sick poor, and the developments of modern medical ideas as to hospital
construction and nursing accessories, woulk necessitate au entirely new and enlarged
building, if the hospital were to maintain its position among progressive metropolitan
hospitals. Whether the feeling that a larger hospital had become needful was justified may
be judged by a few figures. In its first year, 1850, in Golden Square, its in-patients
numbered 156, its out-patients 906, total 1,062. In Great Ormond Street, in 1890, the last
complete year in the old building, its in-patients were 830, its out-patients 10,363, total
11,103. By 1895 it had 45 Years. At Golden Square it existed 9 years, and in Period of 9
years each.
|
First |
nine years to |
1859 |
24,894 |
patients |
|
|
Second |
‘ ‘ |
1868 |
42,003 |
‘ ‘ |
|
|
Third |
‘ ‘ |
1877 |
65,995 |
‘ ‘ |
|
|
Fourth |
‘ ‘ |
1886 |
72,420 |
‘ ‘ |
|
|
Fifth |
‘ ‘ |
1895 |
93,665 |
‘ ‘ |
|
|
Total |
298,977 |
‘ ‘ |
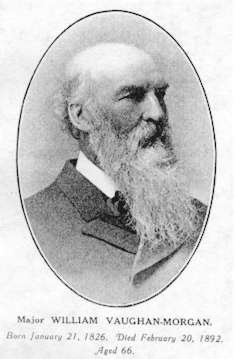
Major William Vaughan-Morgan.
Born January 21, 1826. Died February 20, 1892. Aged 66.
Treasurer 1875-1889. Chairman of the Board of Management 1888 to his death in 1892. He
suggested at the 39th Annual General Meeting the desirability of pulling down the old Great
Ormond Street Hospital and building the present modern Hospital, and contributed
Ł 3,000 to the Building Fund.
This increase, without exaggeration by leaps and
bounds, naturally entailed a corresponding increase in the cost of maintenance. The
expenditure for the first year in Golden Square was Ł 600; while that for the years 1855-59
was nearly Ł 500 per mouth, or about Ł 6,000 per annum. (The expenditure for last year,
1913, in the present enlarged hospital of 163 beds, was Ł 13,359). The building, as it was
then, had been adapted from three very old houses, and was, after all that had been done for
it in the way of reconstruction and sanitation, very antiquated, as compared with the more
modern hospital buildings of that time. Large sums had been spent upon it, a constant outlay
for repairs being necessary to maintain it in working order. In the year 1890 the Board,
under the chairman ship of Major William Vaughan Morgan, decided that a special effort
should be made to provide a building more suitable for the work of the Hospital and worthy
of the science of Homśopathy. Accordingly some of the best friends of the hospital were
approached. A generous lady, Miss J. Durning Smith, who had for many years munificently
supported the Hospital, signified her intention to contribute the sum of Ł 10,000 under the
pseudonym of “A Friend well known to the Hospital.” Major
Vaughan Morgan himself contributed Ł 3,000. A nobleman, who desired to be
anonymous, promised Ł 2,000, Mr. James Epps
gave Ł 2,000, Miss Barton and Miss Isabella Barton Ł 1,000 each and Colonel Clifton Brown,
Ł 1,000.
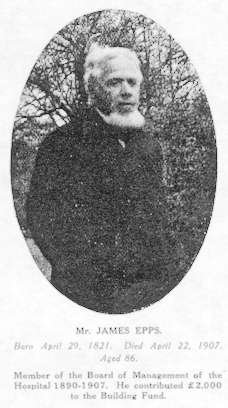
Mr. James EPPS.
Born April 29, 1821. Died April 22,1907. Aged 86.
Member of the Board of Management of the Hospital 1890-1907. He contributed Ł 2,000 in
the Building Fund.
In the Course of about a year and a half the
noble sum of Ł 30,000 was promised or paid, a result not only gratifying in itself, but
instructive as proving that the Hospital founded forty-five years ago had never failed to
receive the support of liberal friends, always increasing in number not with standing the
tax levied by nature year by year. Indeed, at the present time its supporters are in greater
number than ever before. It is a proof also that so long as the Hospital continues its work
as a well-managed, truly charitable institution, it will not lack hearty friends and
generous contributors.
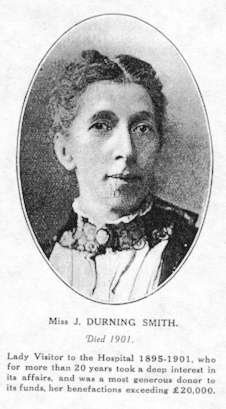
Miss J. DURNING SMITH.
Died 1901.
Lady Visitor to the Hospital 1895-1901. Who for more than 20 years took a deep interest in
its affairs, and woas a most generous donor to its funds, her benefactions exceeding
Ł 20,000.
The money to build the new Hospital having been
provided with a readiness and rapidity which surprised all but those who knew the nature of
the good done among the poor by the Hospital, a host of important questions arose with
regard to the structure to be raised. It was imperatively necessary to extend the site, and
three adjoining houses were purchased for the purpose. It was the wish of the Board of
Management and some of the largest donors to the Building Fund to acquire the site of the
“Queen’s Head” public house and the houses at the corner of Queen Square, so as to
admit of the erection of the first block of the new hospital buildings at that corner,
partly in Great Ormond Street, and partly in Queen Square. But unfortunately the Board was
not met at that time by the owners of these properties with the promptness which the urgency
of the need demanded, and the negotiations becoming protracted, a strong recommendation was
made that the building should be proceeded with on the site of the old hospital. The Board
accepted that recommendation, and immediate steps were taken to give it effect. The
demolition of the building, comprising, as has been stated, three houses of exceptional
historical association, attracted considerable public interest at the time, and soon the
building which knew the old hospital for so many years knew it no more.

Mr. Joseph Henry HOULDSWORTH.
Died November 30, 1910.
One of the Anonymous Benefactors of the Hospital. He bequeathed Ł 5,000 to its funds.
Meanwhile no pains had been spared on the plans
and designs for the new building, in order that the hospital, when completed, should embody
all the latest developments of scientific hospital construction and reflect credit on those
to whom the labour of its work would fall, and on those who had so generously supplied the
funds. It was from the first decided that nothing should be expended on exterior adornment,
but that no advantage in the interior construction and appointment should be neglected if it
could possibly be secured. It is not too much to say that every excellence possessed by the
most approved modern hospitals was represented in the new building. It accommodated no less
than 100 in-patients. Adequate provision was made for the surgical departments (including
that of abdominal surgery) which had become so important in the later work of the
institution and were so indispensable to the completeness of a general hospital. The
foundation stone of what is the present building was laid on June 23, 1893, under the most
gratifying auspices. The stone itself is inscribed as laid by their Royal Highnesses the
Princess Mary Adelaide, Duchess of Teck (the Patron of the Hospital) and the Princess
Victoria Mary of Teck (The Duchess of York), her present Majesty. The function was witnessed
by a large gathering, presided over by the President, Lord Ebury, supported by members of
his family and many old and staunch friends of the Hospital.
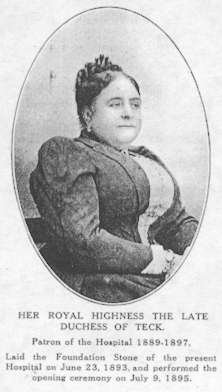
HER ROYAL HIGHNESS THE LATE DUCHESS OF TECH.
Patron of the Hospital 1889-1897.
Laid the Fondation Stone of the present Hospital on June 23, 1893, and performed the opening
ceremony on July 9, 1895.
The New Hospital, having been erected, was
opened on July 9, 1895, by H.R.H. the Duchess of Teck,
FREE FROM DEBT, having cost Ł 55,868 (extension of site Ł 6,245, building Ł 45,940,
furniture, including surgical instruments and appliances Ł 3,683), and its progress has
since been continuous. It now takes a prominent and undisputed position amongst the larger
hospitals of the Metropolis. Its present capacity is 163 beds, and its status and equipment
far beyond what its founders thought possible. It is a surprise to those who favour the
older school of medicine, and it is the pride of those who know the value of the newer
school.
The Hospital is not a local institution. From
its early days it has received a great number of patients from the densely populated
neighbourhoods of Holborn, Finsbury, Islington, and St. Pancras, but with the constant
growth of London and the increased facilities for travelling its sphere of influence has
considerably widened. Its central position renders it accessible from all parts of London
and the suburbs, and the tube railways, trams and omnibuses convey its patients daily in
increasing numbers from every quarter of Greater London and the provinces.
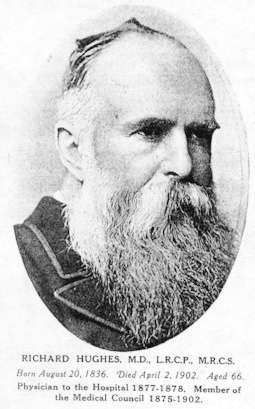
Richard HUGHES, M.D., L.R.C.P., M.R.C.S.
Born August 20, 1836. Died April 2, 1902. Aged 66.
Physician to the Hospital 1877-1878. Member of the Medical Council 1875-1902.
In the design of the interior, the best English
and Continental models were studied. The architect was Mr. William A. Pite, F.R.I.B.A. On
all points the internal requirements of scientific hospital construction had been considered
in preference to external architectural effect. The Hospital was planned in three main
blocks with three rear towers, each block separated from its rear tower by air spaces
bridged by covered and cross-ventilated corridors. The elevation comprises four storeys
above the out-patient department in the basement. Of the three blocks (the end wall of the
West Block was left so that a further wing could be added at any time, and this has now just
been completed), the East Block is separated from the West by the Central or Administration
Block, thus effectually preventing the passage of air from one ward to another.
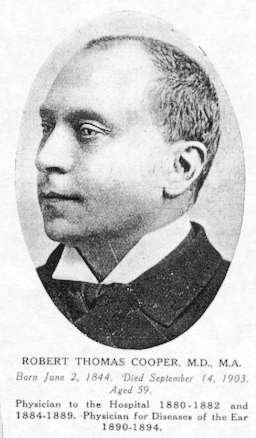
Robert Thomas COOPER, M.D., M.A.
Born June 1844. Died September 14, 1903. Aged 59.
Physician to the Hospital 1880-1882 and 1884-1889. Physician for diseases of the Ear
1890-1894.
The West Block contains the Board Room, Medical
Staff Room, Room and Secretarial Department offices on the ground floor; an eight-bed ward
on each of the first, Second, and third floors and special wards, including the paying
wards, on the fourth floor. In the rear, the west tower, contains lavatories on each floor,
from the basement to the roof.
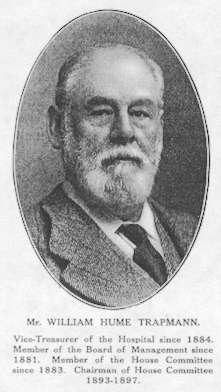
Mr William Hume TRAPMANN.
Vice-Treasurer of the Hospital since 1884. Member of the board of Management since 1881.
Member of the House Committee since 1883. Chairman of House Committee 1893-1897.
The East Block contains fourteen-bed wards on
the ground floor, and first, second, and third floors. Kitchen, scullery, and domestic
offices are located on the fourth floor. In the rear, the cast tower contains lavatories on
each floor, from the basement to the roof. Each ward has its own fire-escape staircase and
its own duty-room or ward kitchen, where it is possible to prepare any nourishment required
other than that which is prepared in the main kitchen.
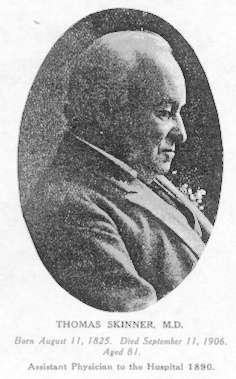
Thomas SKINNER, M.D.
born August 11, 1825. Died September 11, 1906. Aged 81.
Assistant Physician to the Hospital 1890.
The sanitary blocks, containing the necessary
accommodation for the wards, being placed in a separate tower from the main building, ensure
a thorough means of ventilation.
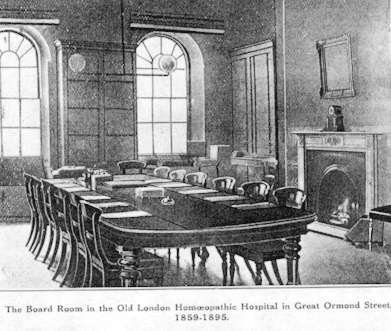
The Board Room in the Old London Homoeopathic Hospital
in Great Ormond Street. 1859-1895.
The Central Block contains the staircase and
Otis elevator; on the ground floor, the hall, the porter’s lodge, and the receiving room; on
the first floor, matron’s apartments; on the second and third floors, the three resident
medical officers’ apartments; on the fourth floor, residents’ bedrooms, etc. In the rear,
the central tower contains (basement) casualty, room, (second floor) operating theatre,
(third floor) officers’ dining room, and (fourth floor) linen room.
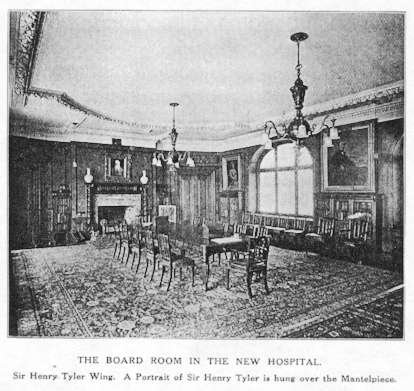
The Board Room in the New Hospital.
Sir Henry Tyler Wing. A portrait of Sir Henry Tyler is hung over the Mantelpiece.
The West Wards are 29 1/2 ft. long, 28 ft. wide,
and 13 ft. high, and contain eight beds, and open into the large wards of the New Wing to be
described later. The East Wards are 50 1/2 ft. long, 28 ft. wide, and 13 ft. high, and
contain 14 beds. Each bed is separated from the next by a window, and each patient has about
100 Square feet of floor space, and about 1,400 cubic feet of air. The walls and ceilings
are of Keen’s cement, painted and varnished, of a duck-egg green shade. The floors are of
polished oak and teak, the floors and walls being finished with rounded angles. Each ward is
supplied with a kitchen with gas range, and necessary cleansing and other arrangements on
the latest approved model. Everything possible has been done throughout to prevent lodgment
of dust and dirt and to facilitate easy cleaning and ensure sanitary conditions.
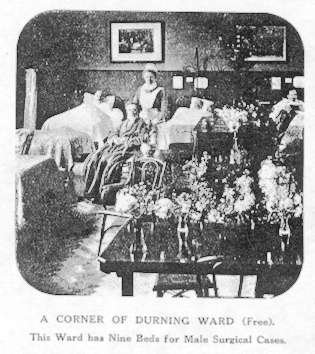
A corner of DURNING WARD (Free).
This Ward has Nine Beds for Male Surgical Cases.
Ventilation is effected by means of a central
open stove, admitting, from the exterior, warmed air in winter and cool air in summer; the
smoke is extracted on the opposite side of the stove along flues in the floor to the
chimney-stacks outside, thus keeping it clear unobstructed view of the wards; also by glazed
hopper lights above the windows, and by lifting sashes. Both sections of each window, being
on central swivels, afford summer ventilation as required, and also can be easily reversed
to allow of cleaning from the inside.
A series of lifts for food, medicines, and goods
serve every floor.
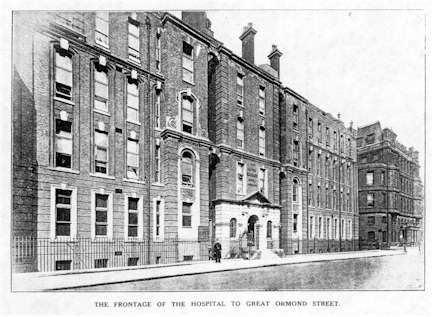
The Frontage of the Hospital to Great Ormond Street.
* * * * *